Lone Mountain Ranch unveils 14-guest Bison Lodge in Big Sky
Lone Mountain Ranch has turned a 1915 Big Sky homestead into a 5,000-square-foot, six-bedroom lodge for up to 14 guests, but rates and operating costs remain undisclosed.
By Rebecca Stone
Lone Mountain Ranch’s Bison Lodge accommodates up to 14 guests across six king bedrooms in a 5,000-square-foot residence in Big Sky, Montana. The hard numbers lead an announcement otherwise preoccupied with atmosphere.
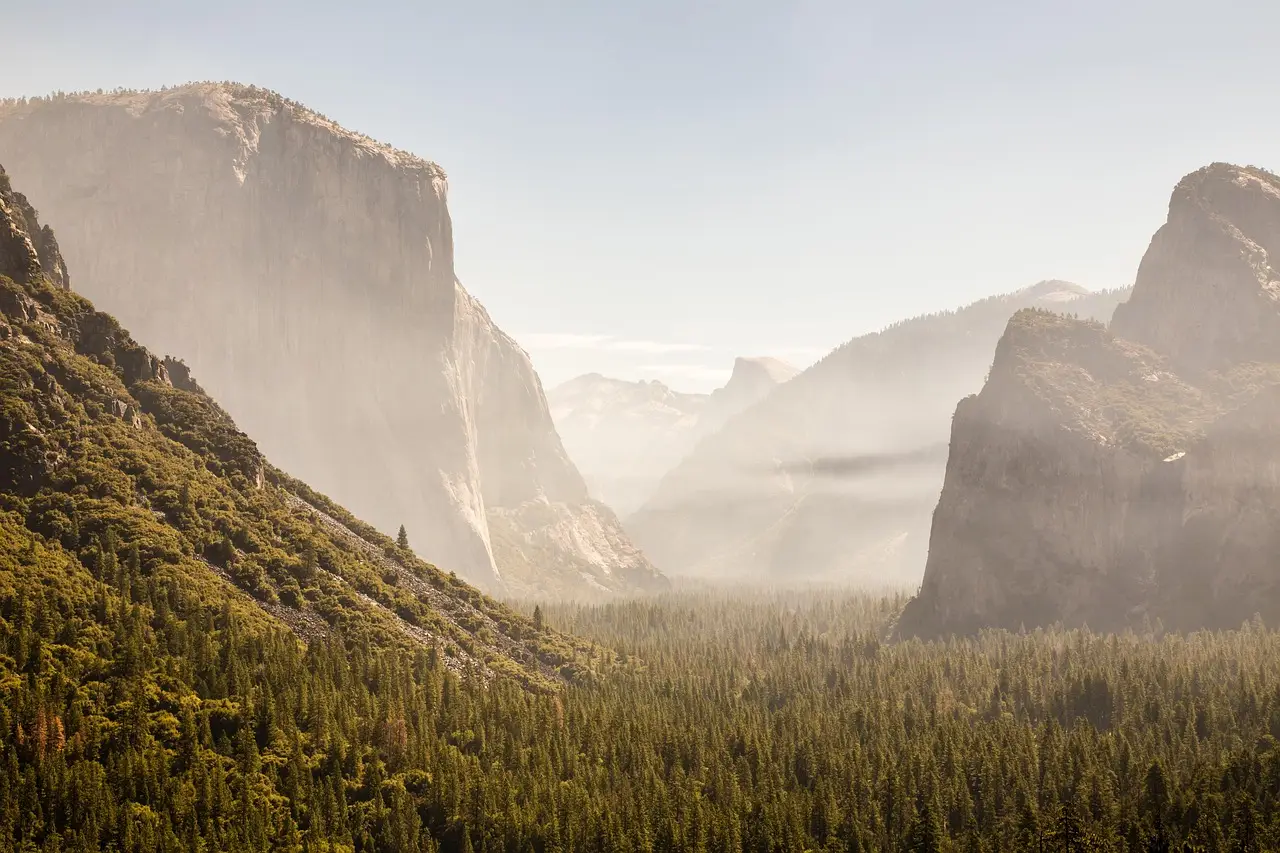
Set on a private ridge overlooking Lone Mountain amid 148 acres of wilderness, Bison Lodge occupies a century-old family residence with roots as a working cattle-ranch homestead dating to 1915. The property later served as an informal gathering place for the visionaries behind Big Sky. In 1977, the Schaap family acquired the home and made it a hub for guests, employees and the community. The announcement says that gathering role still shapes the property.
What operating proposition has Lone Mountain Ranch created?
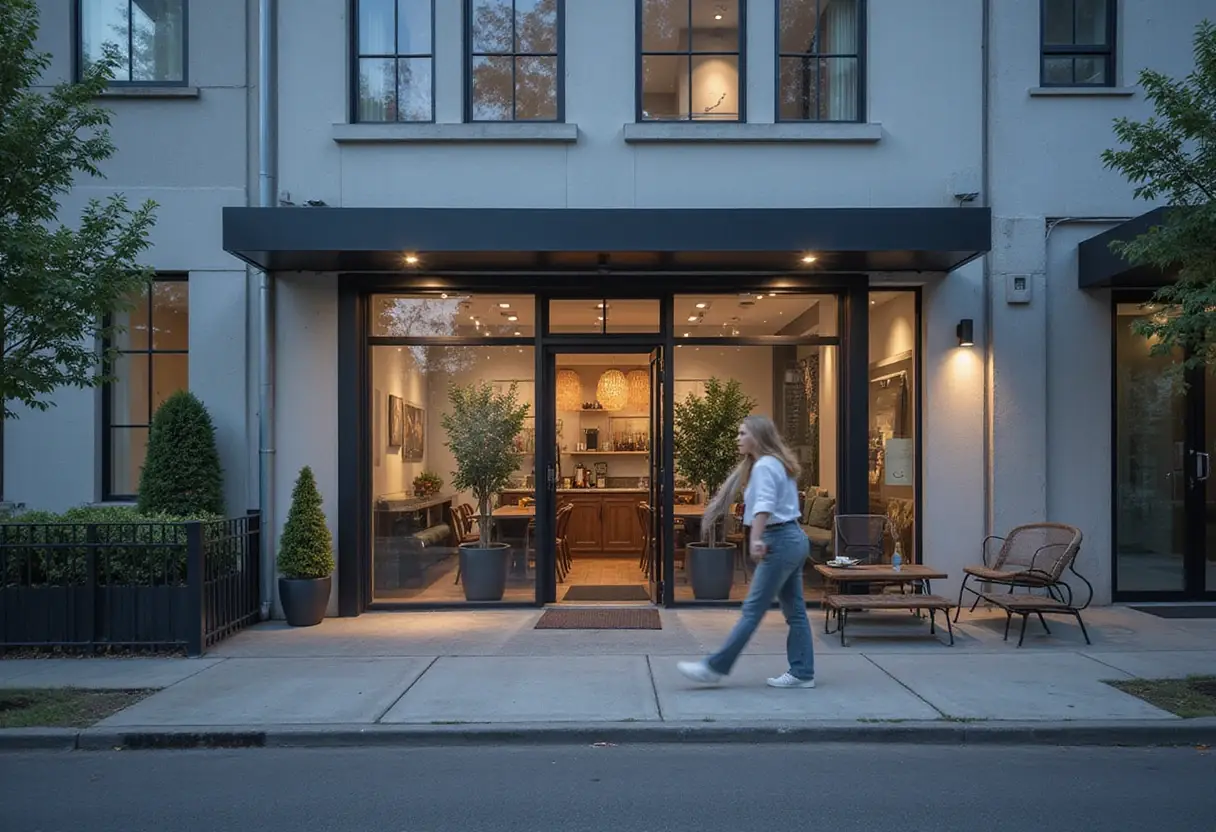
The clearest disclosed operating constraint is the lodge’s defined scale: 14 guests, six king bedrooms, 5,000 square feet indoors and more than 2,000 square feet of outdoor terraces. Bison Lodge also includes a professional-grade kitchen, a banquet-style table for communal meals, five wood-burning fireplaces and sweeping views across Big Sky.
The announcement provides no nightly rate, booking format, opening date, capital cost, food-and-beverage pricing, staffing plan or operating budget. It also does not say whether guests reserve the entire property, individual rooms or another arrangement. Without those figures, no responsible calculation of occupancy, revenue yield, cost of goods sold or labor percentage is possible. The business case remains mostly concealed; the design brief is unusually complete.
Five fireplaces and a heated pool are amenities, not line items. The announcement offers no sourcing or menu details for the professional-grade kitchen, either.
How did Auric Road and R&L Design Co. shape the lodge?
Owner Auric Road designed Bison Lodge in partnership with Denver-based R&L Design Co. The soaring great room centers on the banquet-style dining table and professional-grade kitchen. More than 2,000 square feet of terraces extend the living space outdoors, giving guests sweeping views across Big Sky. From there, visitors can watch the ranch’s horses on their weekly run, a tradition dating to the property’s earliest days.
What does Bison Lodge offer children and wellness guests?
Children have a dedicated zone rather than a token guest list. A bunkroom contains a custom Alaskan King bunk bed. An adjoining game room holds vintage Buck Hunter, Jurassic Park pinball, shuffleboard and a puzzle library. The amenities extend to spa-style steam bathrooms, a private indoor sauna, a heated infinity pool and a hot tub. The combination favors multigenerational groups sharing one property, although the announcement specifies no operating schedules for the amenities.
How does the design reference Montana?
Rather than offering a stylized version of the American West, the design team combined custom furnishings with sourced antiques, Montana artwork, vintage ranch artifacts, textiles, handcrafted rugs, lighting and artisan tile. The result is presented as a home collected over generations, rather than a newly assembled theme.
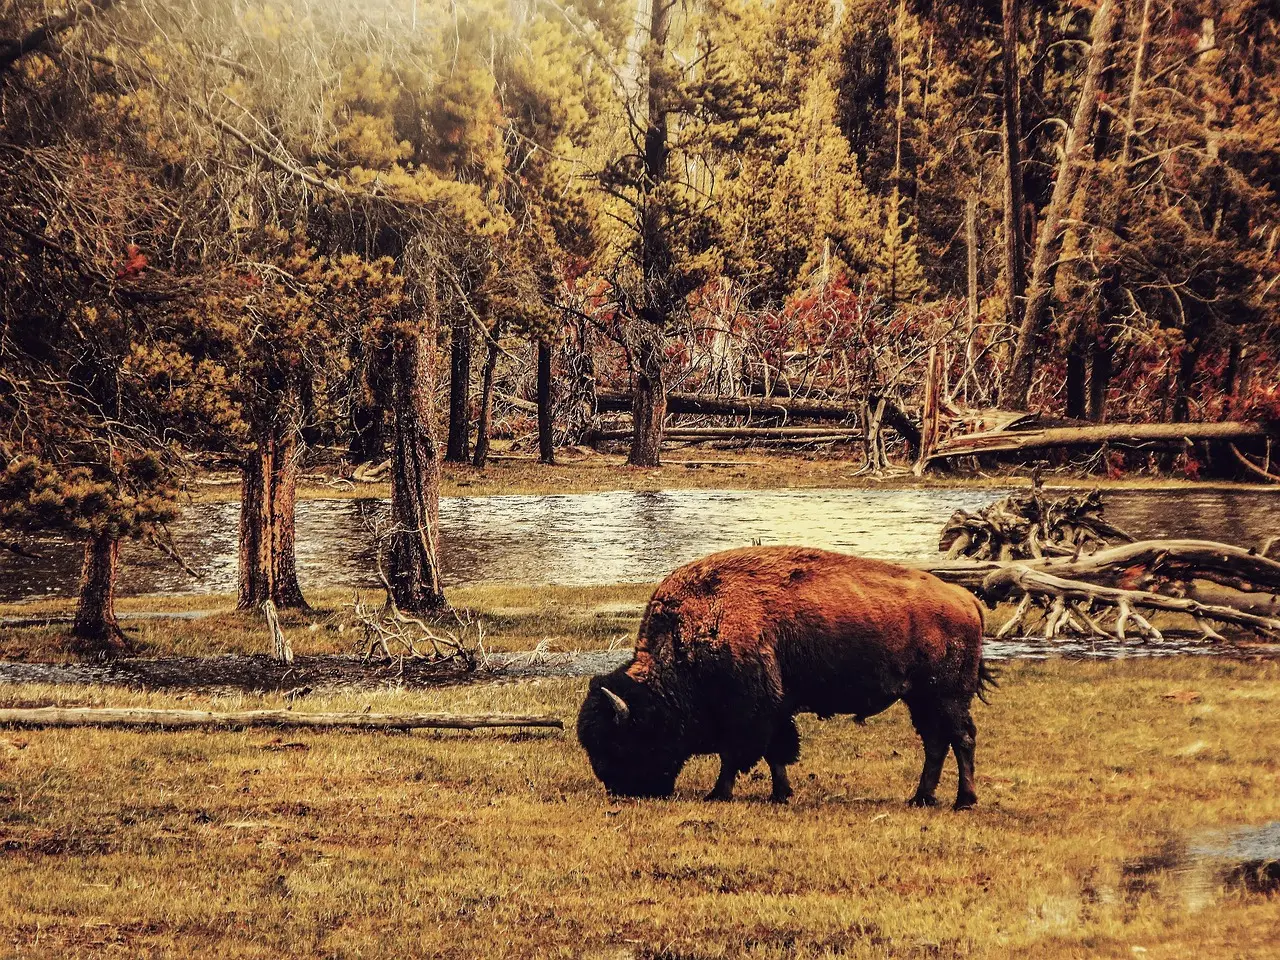
In the mudroom, guests encounter Knox Kronenberg’s portrait of a bison photographed on the ranch. Antique Western books trace Montana’s ranching history, while original Yellowstone and rodeo postcards appear in custom frames. Paintings by Lauren Wren, a two-time artist-in-residence at Yellowstone National Park, bring surrounding wildlife and scenery indoors.
Two built-in bookshelves conceal a hidden speakeasy and vinyl listening room. A dedicated Bison Closet holds custom-designed bison coats that guests can borrow. The speakeasy is concealed. The coats are not.
What must Lone Mountain Ranch disclose next?
The physical scope of Bison Lodge is clear. Its commercial mechanics are not. The next test will be disclosure of rates, booking structure, staffing, food costs and operating results; until those figures arrive, the project demonstrates a differentiated residential product, not its financial performance. For a destination built around privacy, gathering and heavily equipped shared spaces, those numbers will determine whether the experience can support a durable operating model.
More from Rebecca Stone
Show full bio
Senior reporter covering technology and product news in Restaurant and hotel operations at The Pass Brief.
711 articles