Treehouse Hotels Opens Its First Australia Property Above Adelaide's Market Square
Treehouse Hotels' first Australia and Asia-Pacific property opens above Adelaide's Market Square with 248 rooms, a market-sourced Italian restaurant and a 500-square-metre events floor.
Treehouse Hotels has opened its first property in Australia and the wider Asia-Pacific region: a 248-room hotel set above the new Market Square development in Adelaide, next door to the Adelaide Central Market.
Starwood's boutique brand is betting that proximity to one of the city's defining food destinations — plus a heavy local-design brief — will make the Adelaide debut feel native rather than imported. Treehouse Creator Barry Sternlicht said: "Treehouse has lived in my imagination for years as a place that feels more like a home than a hotel: comfortable, welcoming, and just a little unexpected."
He added: "Adelaide gives us a wonderful setting to bring that feeling to life. The gardens, local artisans, and rich food scene give the city an energy and generosity where Treehouse feels very much at home."
Who designed it, and what does it replace?
Adelaide-founded global firm Woods Bagot designed the hotel in partnership with the Starwood Hotels design team. The brief drew directly on the Adelaide Central Market's history, the city's Park Lands and the Botanic Gardens. Leafy terraces, market-crate details and handcrafted finishes reference local makers and traders rather than a generic brand palette.
Starwood Hotels CEO Raul Leal framed the location strategy plainly: "We never want a Treehouse Hotel to feel as though it could have been picked up and placed in any other city. In Adelaide, the gardens and the incredible produce have shaped the hotel from the inside out. This may be our first Treehouse in Australia, but when the doors open, we want it to feel as though it has always belonged here."
How are the 248 rooms configured?
The arrival experience is a shared living-room lounge with communal check-in rather than a formal lobby. Room counts break down with group travel in mind:
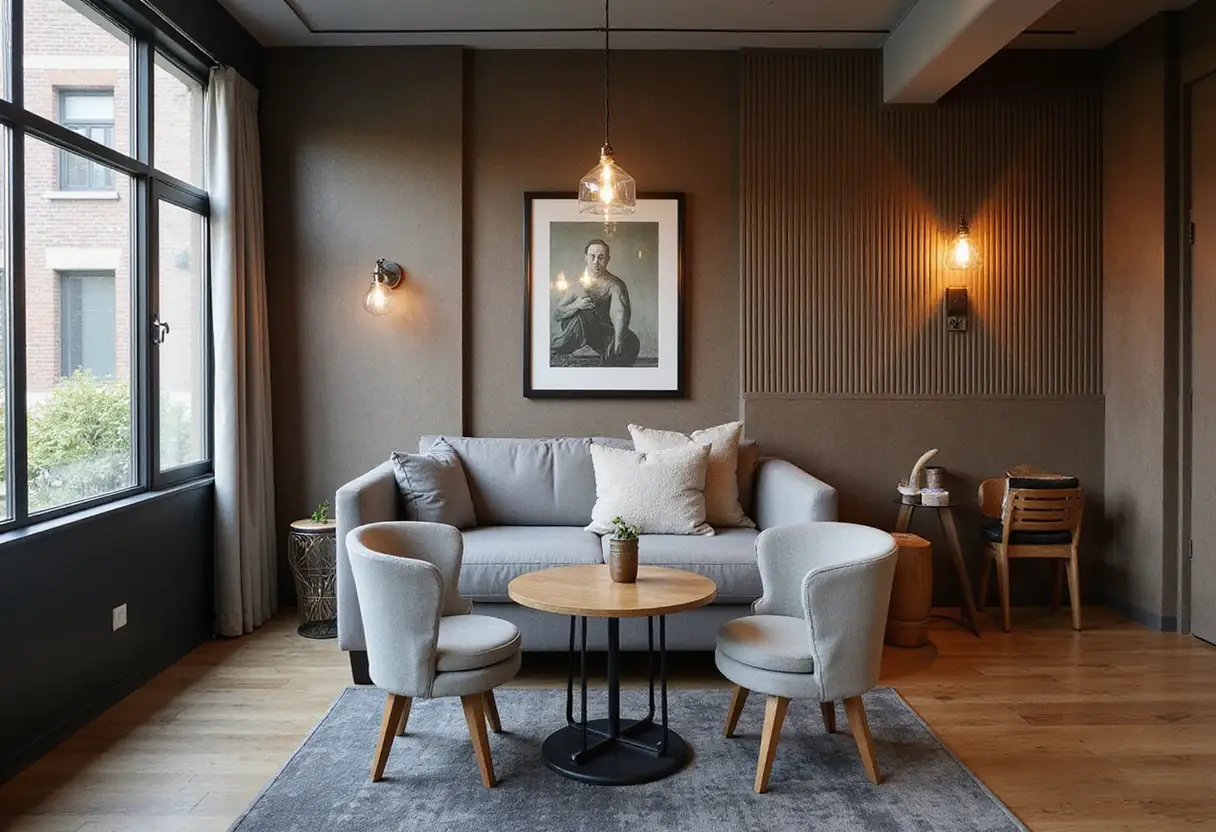
- 248 guest rooms total, finished with Australian wool plaids, textured timber and checkerboard tables; oversized windows frame the skyline, hills or coastline.
- Nearly one in five rooms — roughly 50 — is a twin with two beds, built for friends, families and colleagues traveling together.
- Accessible rooms, including configurations for guests with vision or hearing impairments, are part of the mix.
- Ten suites sit at the top of the range: the signature Hideaway Suite with balcony, retro botanical wallpaper and powder room, and the top-floor Canopy Suite with its own balcony, dining space, butler's pantry and a cushioned daybed in place of a sofa.
A cuckoo clock in the rooms nods to Hahndorf, the German-heritage village in the Adelaide Hills — a detail that only makes sense in this market.
What does the F&B program lean on?
Sourcing drives the menu rather than concept alone. Executive Chef Nick Tadija, who brings more than 20 years of experience including time in Michelin-starred London kitchens, runs a program built on Italian culinary tradition, seasonality and South Australia's Slow Food movement, drawing directly on Adelaide Central Market and regional produce.
The signature restaurant, Little Lemon, pairs Italian hospitality with the market's daily rhythms. Greenhouse-inspired interiors reference Adelaide's Victorian-era glasshouses, an open kitchen faces the dining room, and a private dining room centers on a long farmhouse-style sharing table.
Meetings, wellness and the cost side of sustainability
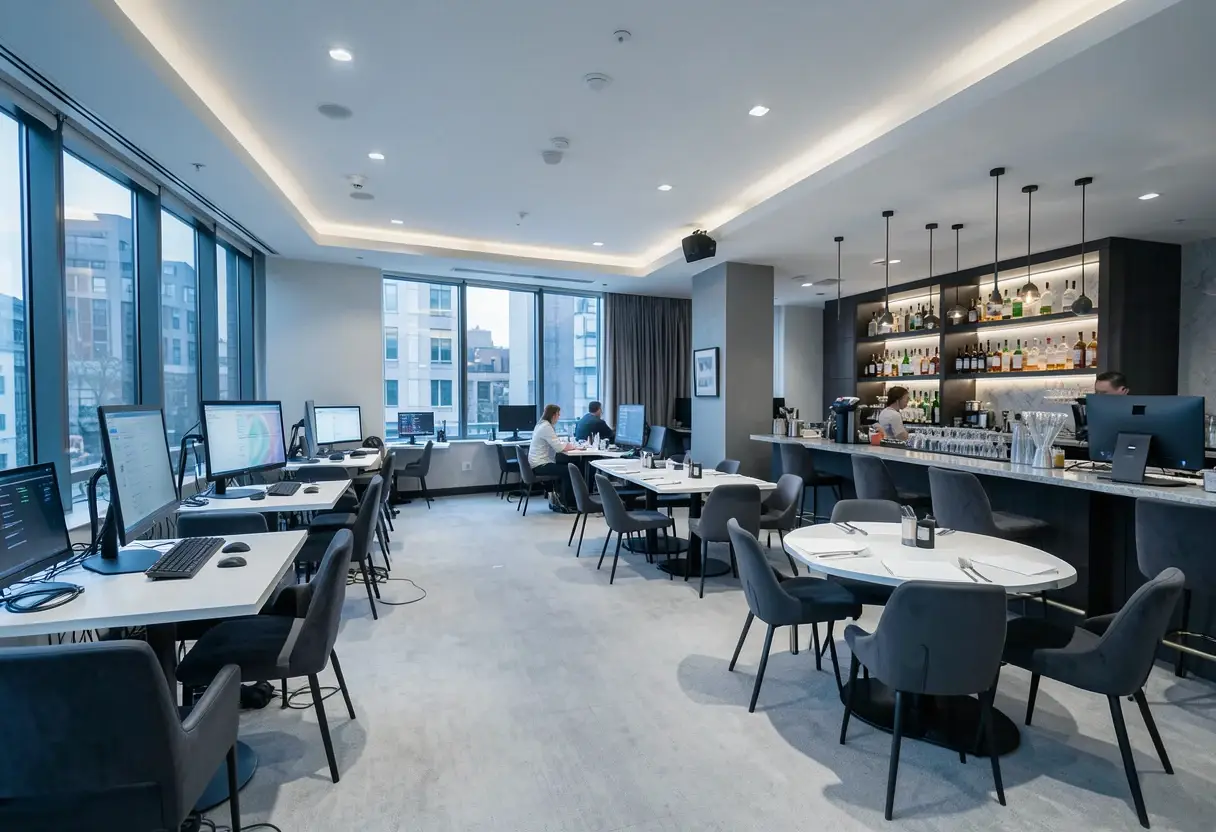
Four flexible event spaces total more than 500 square metres, with natural light, adaptable layouts and integrated audiovisual technology. The 205-square-metre gym carries latest-generation Technogym cardio and strength equipment, Technogym Visio interactive workout screens and Peloton bikes — and the hotel claims Australia's first Technogym Pilates Reform beds.
Operational sustainability runs through the back of house: water stations on every floor and in-room carafes cut bottled water purchases; bulk soap amenities replace single-use plastic; slippers use flax, linen and cork; and glasses are made from recycled green wine bottles. Low-flow showers and guest room management systems that ease lighting and air-conditioning when rooms are empty should trim utility costs. A waste program with Foodprint Group covers sorting, tracking and landfill diversion.
If Adelaide performs, it becomes the template for Treehouse's expansion across Asia-Pacific.
More from Olivia Hart
Show full bio
Staff writer covering regulation, policy and their impact on Restaurant and hotel operations at The Pass Brief.
757 articles