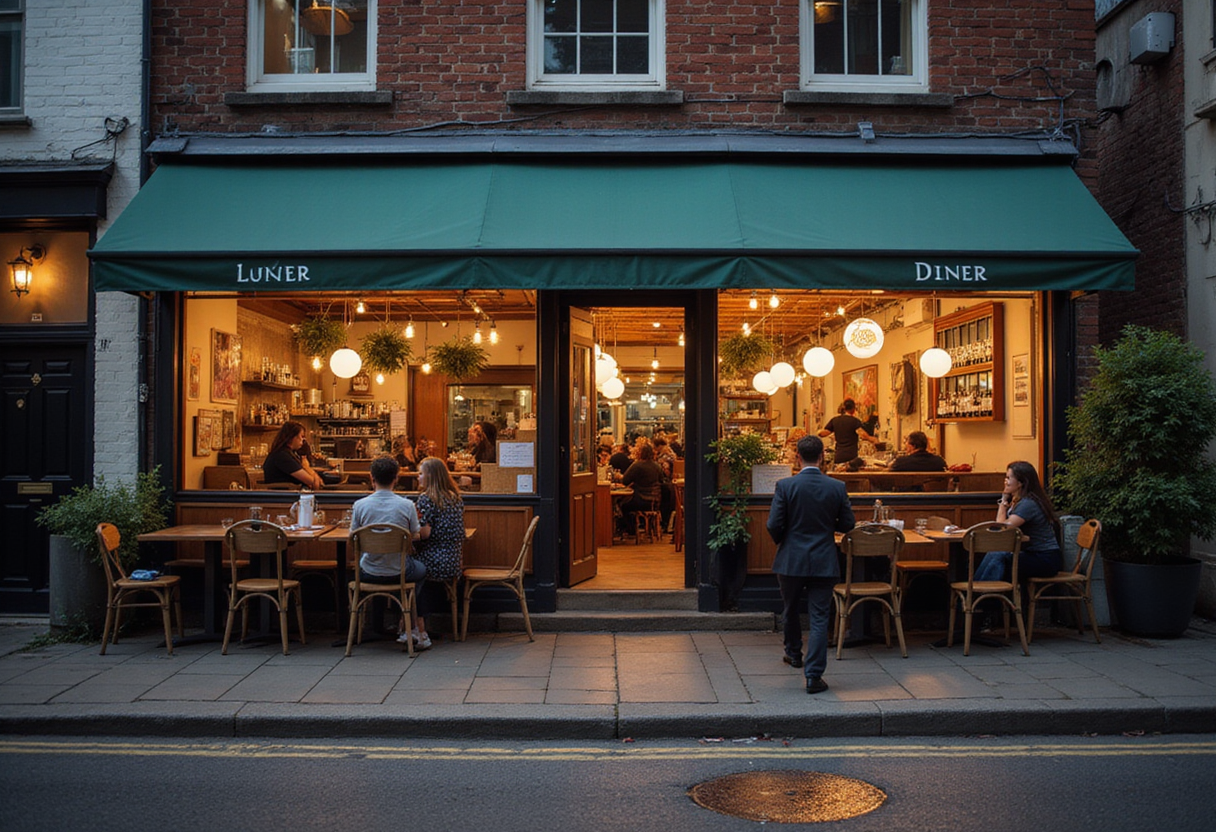
Chains Are Shrinking Footprints — and Hitting Design Limits
QSR Magazine examines why smaller restaurant prototypes create design and operational problems that full-sized boxes never posed for chains.
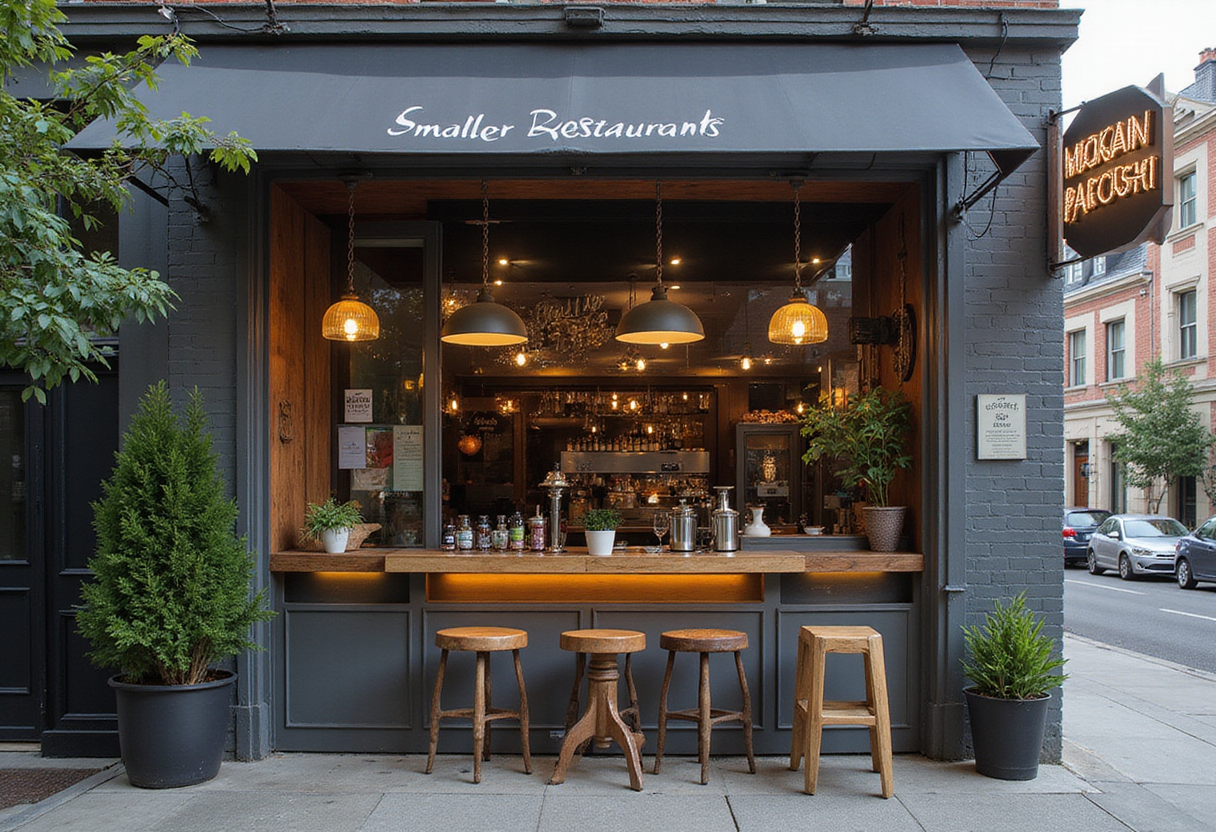
QSR Magazine has published an analysis of one of the fast-food industry's most active capital projects: building smaller restaurants. The report, titled "The Big Challenge of Building Smaller Restaurants," examines why downsized prototypes — increasingly the default for new construction across quick service — create design and operational problems that full-sized boxes never posed.
The piece centers on a structural tension in the sector. Chains want to cut real estate costs and push into denser, higher-rent markets, but kitchens, drive-thru lanes, and storage were engineered around footprints that took decades to standardize. Compressing the box forces operators to rework equipment layouts, prep flows, and capacity assumptions all at once.
The headline itself signals the core finding: the difficulty of small-format construction is not square footage but everything that has to be re-engineered inside it.
Why are chains building smaller at all?
The economic logic is straightforward. Land and construction costs have risen faster than most other line items in unit-level P&Ls, and infill markets — urban cores, suburban retail pads, non-traditional sites — rarely offer parcels sized for legacy prototypes. A smaller box lowers the investment threshold for each new unit and widens the universe of viable addresses, a calculation that matters for both company-operated growth and franchise development pipelines.
What breaks when the box shrinks?
According to QSR's reporting, the challenge is that a restaurant is a system, not a floor plan. When the footprint contracts, several interlocking constraints tighten simultaneously:
- Kitchen equipment must be re-specified or repositioned, since standard line layouts no longer fit.
- Back-of-house storage shrinks, which changes delivery cadence and inventory management.
- Seating and order-confirmation areas compete for the same square footage as throughput infrastructure.
- Drive-thru and pickup zones — the highest-margin channels for most QSR brands — become harder to configure on tight parcels.
Each of these trade-offs hits a cost line. Smaller storage can mean more frequent deliveries and higher supply chain cost. Compressed kitchens can throttle peak-hour throughput and drag transaction counts. Less seating shifts the unit's revenue mix further toward off-premises channels, which carry their own packaging and third-party fee economics.
Who absorbs the redesign cost?
For franchised systems, prototype changes flow down to the franchisee. A brand that mandates a new small-format design effectively requires its developers to fund unproven construction, which slows franchise growth if the payback math on the smaller box is not clearly better than the standard model. Company-operated chains carry that risk on their own balance sheets and can iterate faster.
The QSR Magazine report lands at a moment when the industry has already committed to smaller formats across new builds, so the open question it raises is execution: whether design teams can standardize compact kitchens and drive-thru configurations quickly enough that the smaller box becomes cheaper to operate, not just cheaper to build.
More from Marcus Bennett
Show full bio
Market editor covering media and advertising at The Pass Brief.
243 articles