Summer House files plans for kitchen expansion and residential addition
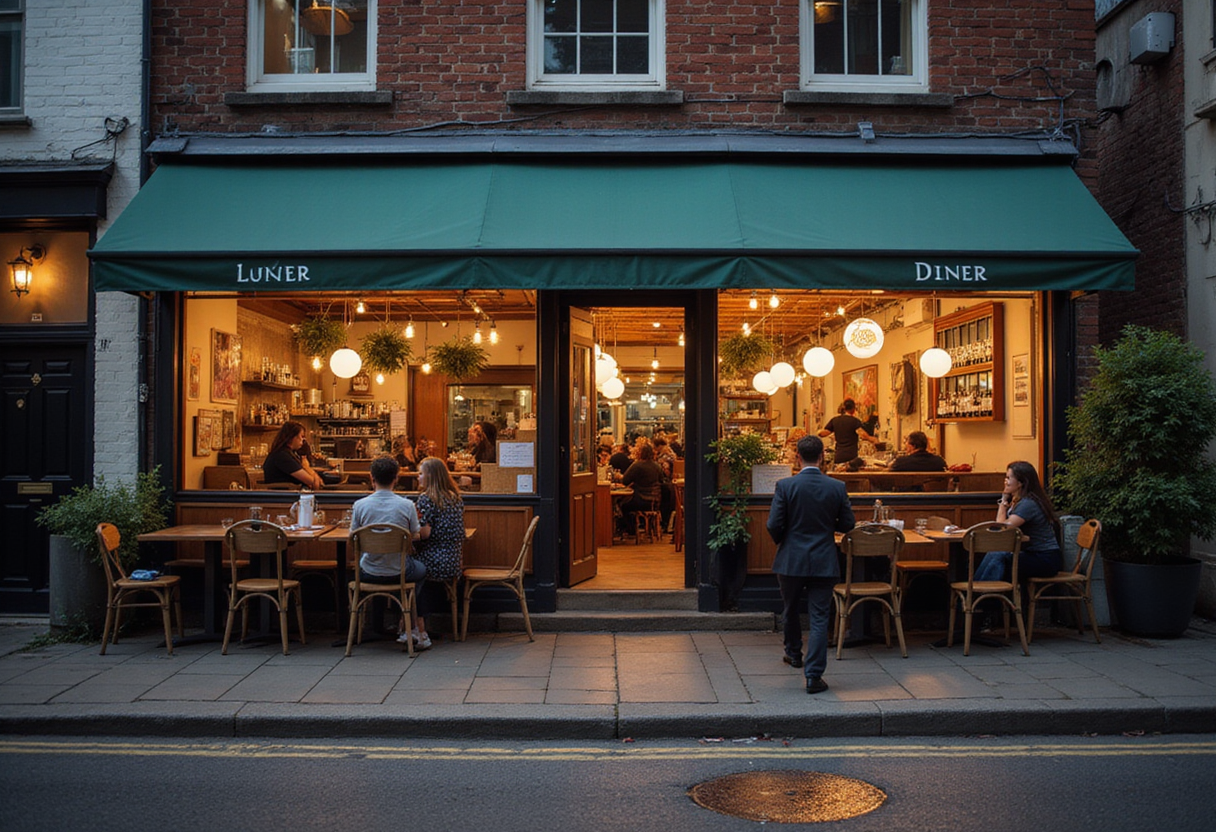
Summer House has filed plans for a kitchen expansion and a residential addition, Delaware Business Times reported. Costs, timeline, and ownership structure remain undisclosed.
A kitchen grows, and so does the building
Summer House has filed plans for a kitchen expansion paired with a residential addition, Delaware Business Times reported this week. The dual project — a working-line overhaul under one roof and extra square footage next door — puts the operator in a familiar capital-expenditure posture for 2025, though the filing leaves the most important numbers blank.
The publication did not disclose the project's address, square footage, expected cost, construction timeline, or whether Summer House is company-operated or franchised. Those details typically emerge once a planning board schedules a hearing or the operator breaks ground.
What does the kitchen portion actually do for the operator?
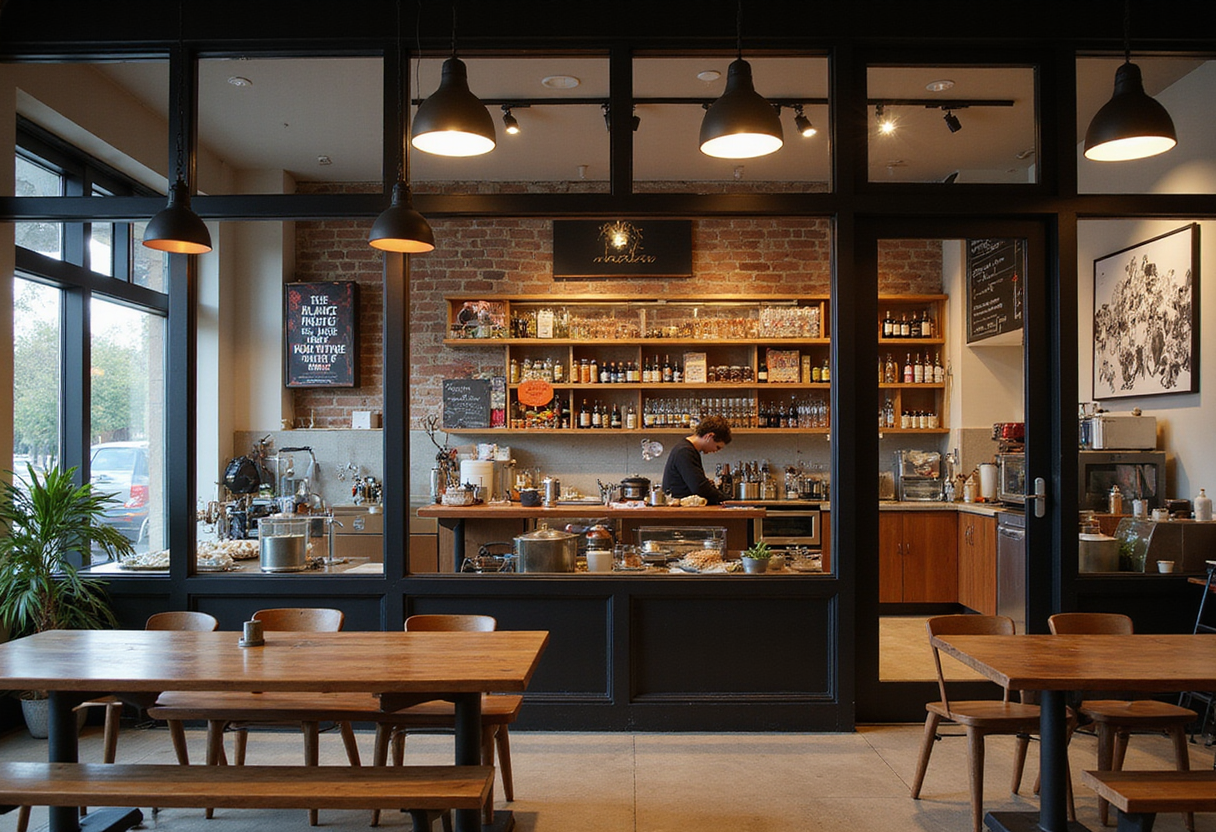
A kitchen expansion in a sit-down restaurant almost always targets one of three constraints: line capacity, storage, or back-of-house ergonomics. Without renderings or a menu briefing, the filing alone cannot tell a reader which. A line-length addition usually buys ticket-time minutes at peak. A walk-in upgrade changes the food-cost math, because storage ceiling dictates weekly deliveries and shrink (the gap between purchased and sold product) on proteins and produce. A redesign of prep stations changes labor minutes per ticket, which moves the prime-cost line (the combined cost of food and labor, the operator's chief controllable expense).
The residential addition is the more unusual element. Mixed-use restaurant-and-residential projects have grown common in revitalized town centers, where operators monetize second-floor or rear-lot land. It can also signal an owner-occupied building, in which case the "addition" is the operator's own housing rather than a revenue unit.
What we do not yet know
The filing, as reported, leaves a long list of operator-level questions unanswered:
- The total project cost and the split between kitchen and residential components
- The construction start date and the projected reopen or full-build date
- Whether the kitchen expansion is tied to a menu refresh, a new concept layer, or simply throughput relief
- The ownership structure: a single-unit independent, a small group, or a franchisee of a larger brand
- The check average and any projected change to the sales mix (the percentage breakdown of food versus beverage sales)
Without those numbers, the story is a planning notice, not an economic case study. A kitchen expansion can be a margin play — a bet that more covers per hour will lift the contribution margin (revenue minus variable costs per cover) on a fixed-cost base — or it can be a defensive move against a lease renegotiation or a landlord-driven scope.
What to watch next
A planning commission agenda, a liquor-license renewal filing, or a contractor pull-permit notice will turn the filing into a dated project with a budget line. Until then, the takeaway is simpler: a Delaware operator has committed capital to back-of-house and to a residential build, and the press release beat the details by a week.
Delaware Business Times will likely carry the permit and hearing dates first; the check-average and menu implications will follow once the operator chooses to speak.
More from Rebecca Stone
Show full bio
Senior reporter covering technology and product news in Restaurant and hotel operations at The Pass Brief.
377 articles