Saverne Brings Three Rooms and a 21-Seat Bar to Hudson Yards
Modellus Novus completed three dining rooms for Gabriel Kreuther at New York's Hudson Yards: a 21-seat marble bar, an open-fire east room and a 20-seat private space styled after rail dining cars.
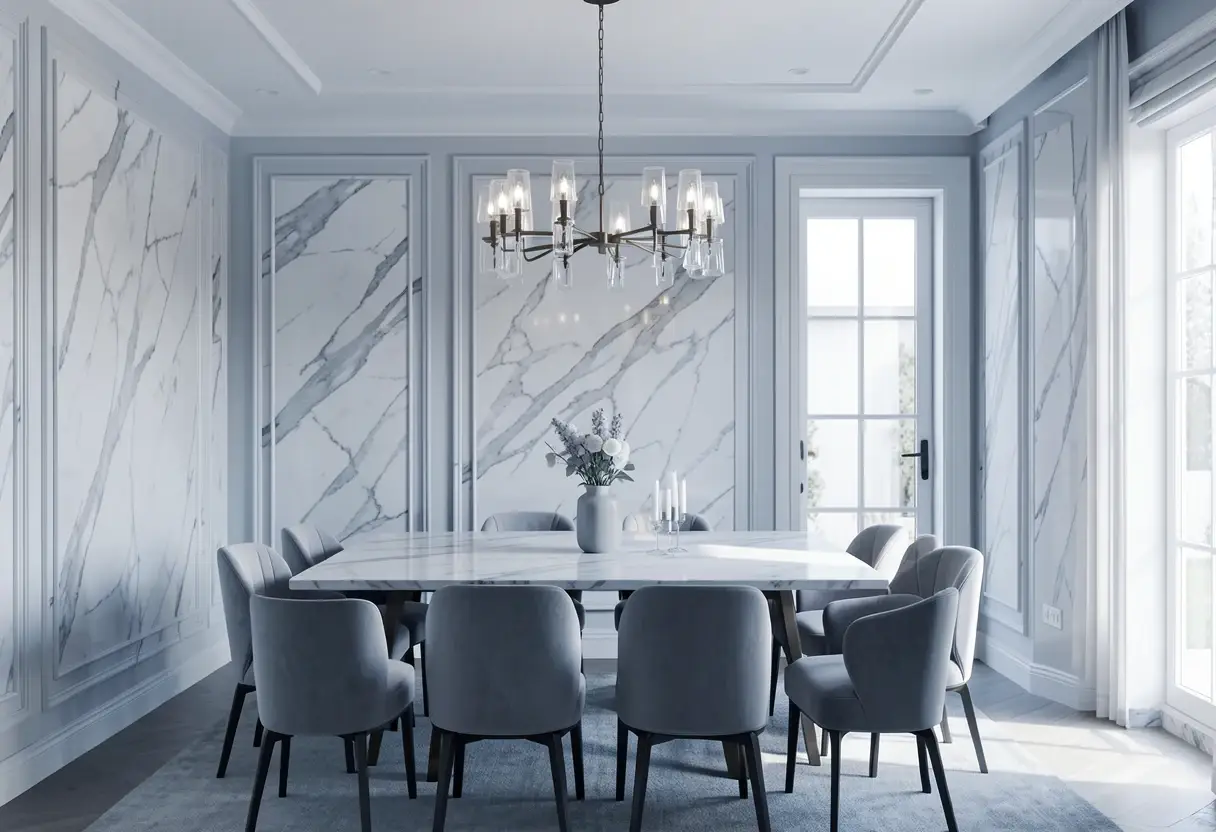
Saverne, Gabriel Kreuther's new restaurant inside the Bjarke Ingels-designed Spiral at New York's Hudson Yards, spans three rooms: a 21-seat marble-clad bar, an open-fire east dining room, and a private room for 20 staged like a rail dining car.
Modellus Novus completed the interiors. The New York design firm took its cues from a piece of local history most diners will never notice: the Hudson Yards rail corridor, once home to train cars and railway stations. It braided that industrial past with references to historic brasseries in Alsace and beyond.
Kreuther cooks Alsatian food, already celebrated at his two-Michelin-starred namesake restaurant at Bryant Park. The reference lands closer to argument than ornament.
How does the room sequence work?
The entry room compresses before the main room releases it. Floor-to-ceiling windows run the height of the skyscraper, yet the entry stays opaque, paneled in rosewood-hued walls and anchored by a host stand of richly veined Rosso Levanto stone. Two steps later, the main dining room's ceilings climb to 30 feet.
A 21-foot custom chandelier in chrome metalwork and glowing glass rods grounds the volume and borrows intimacy from it. Sheer curtains along the windows diffuse the daylight. Rosewood-hued paneling set at a 10-foot datum stops the eye from drifting further up.
What does the bar do?
A 21-seat bar clad in green Cipollino marble stretches the full length of the main room, paired with a broad back bar finished in rosewood-colored veneer, bronze details and tinted mirror. Patterned wood tables and chairs fill the rest of the floor, bracketed by two Rosso Levanto stone banquettes in magenta leather.
The floor supplies the Alsatian note: a custom-patterned weaving of walnut, cherry and oak, laid as a design element rather than a surface.
Where does the kitchen show itself?
The east dining room lowers its register. Guests sit at raised banquettes along the window wall, framed between octagonal columns clad in Sienna Red tiles. The project calls it an "eat-in kitchen experience," built around open-fire cooking and the choreography of chefs and servers. A rich oak floor and stained oak counters carry the warmth, ending at a wooden wall and a massive pocket door into the private dining room.
What did the private room borrow?
The private dining room quotes early-20th-century rail travel directly, rendered, in the project's own terms, as a study in golden hues. Ochre plaster, gold-tinted mirrors, cream-colored sheer curtains and lacquered brass tables frame a room that seats up to 20.
Wood and brass cabinetry at one end stores servicewares and holds a focal floral display. Open brass shelving at the opposite end puts diningwares on display. The floor echoes the main room's wood pattern in variation.
What does the pedigree buy?
Kreuther's Bryant Park namesake restaurant carries two Michelin stars. This address is a scale-up in every dimension the eye measures: three rooms, a 21-seat bar, a private space for 20, a 30-foot ceiling and a 21-foot chandelier.
The specifications are where the money sits. Custom marble cladding, one-off metalwork and a woven wood floor are not budget lines a tenant negotiates down. They are also a promise the room has to keep every service, a heavier lift for a first opening than for a house that has already made its case.
Modellus Novus has handed Kreuther a convincing argument for the rail-corridor idea and a gilt private room happy to show off. Now the east room's open-fire theater has to carry the food as far from Bryant Park as the tower is from the park.
More from Rebecca Stone
Show full bio
Senior reporter covering technology and product news in Restaurant and hotel operations at The Pass Brief.
608 articles