Fairmont Cheshire – The Mere Opens With 116 Rooms and a 1,715sqm Spa
Bergman Design House's largest UK project took an 81-room Knutsford estate to 116 keys, adding a 1,715sqm spa, a Gordon Ramsay restaurant and lacquer-led interiors.
Fairmont Cheshire – The Mere opened with 116 rooms — up from 81, a jump of more than 40 per cent — and the project stands as Bergman Design House's largest UK hospitality commission to date. Twenty-three of those keys are suites, roughly one room in five, and the expansion came alongside a woodland-inspired spa covering 1,715 square metres.
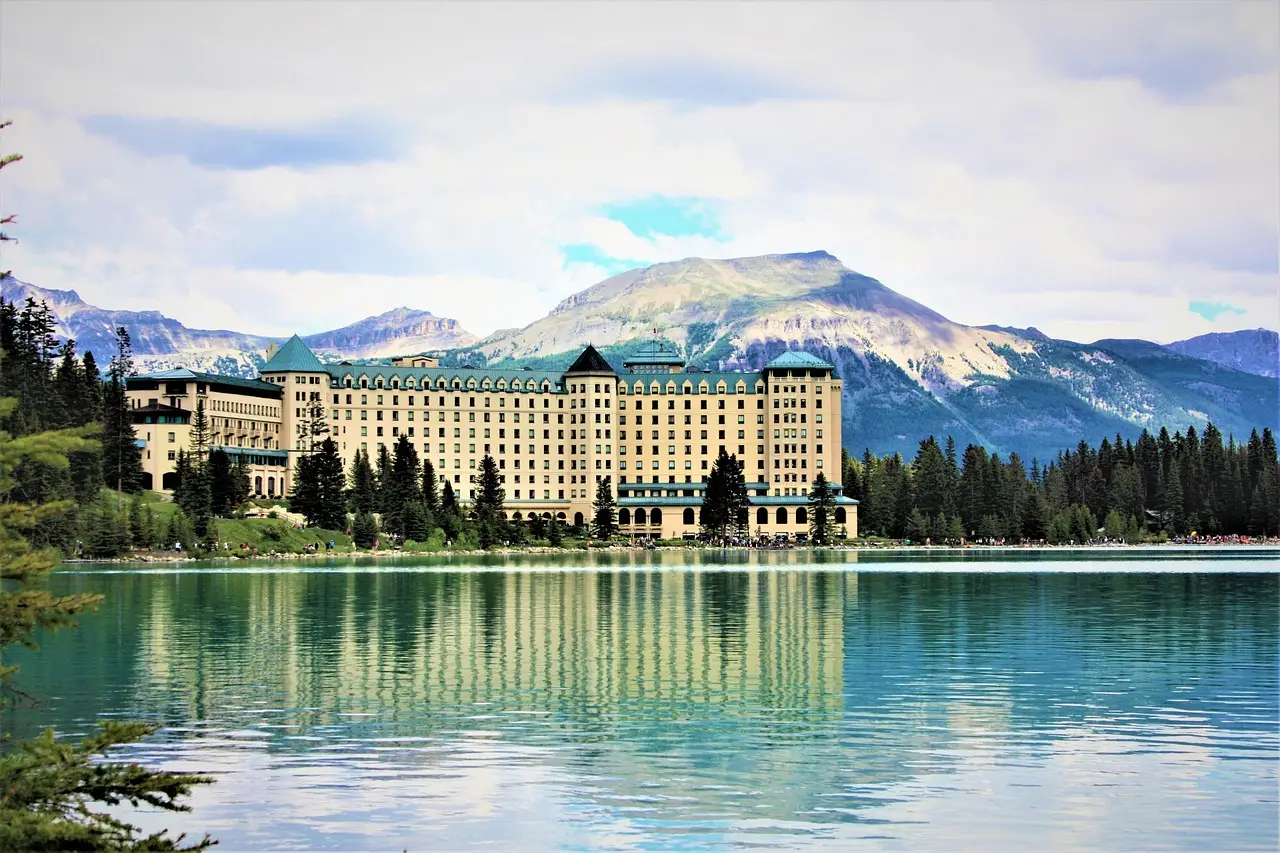
The resort occupies 157 acres outside Knutsford, with a lake, woodland and a parkland golf course laid out in the 1930s. Its recorded history runs back to the Domesday Book. Developer Select Group commissioned the work, with Manchester architects Leach Rhodes Walker and Accor's luxury Design & Technical Services team working alongside Bergman Design House, the studio founded by Marie Soliman and Albin Berglund. The full restoration-plus-expansion took several years.
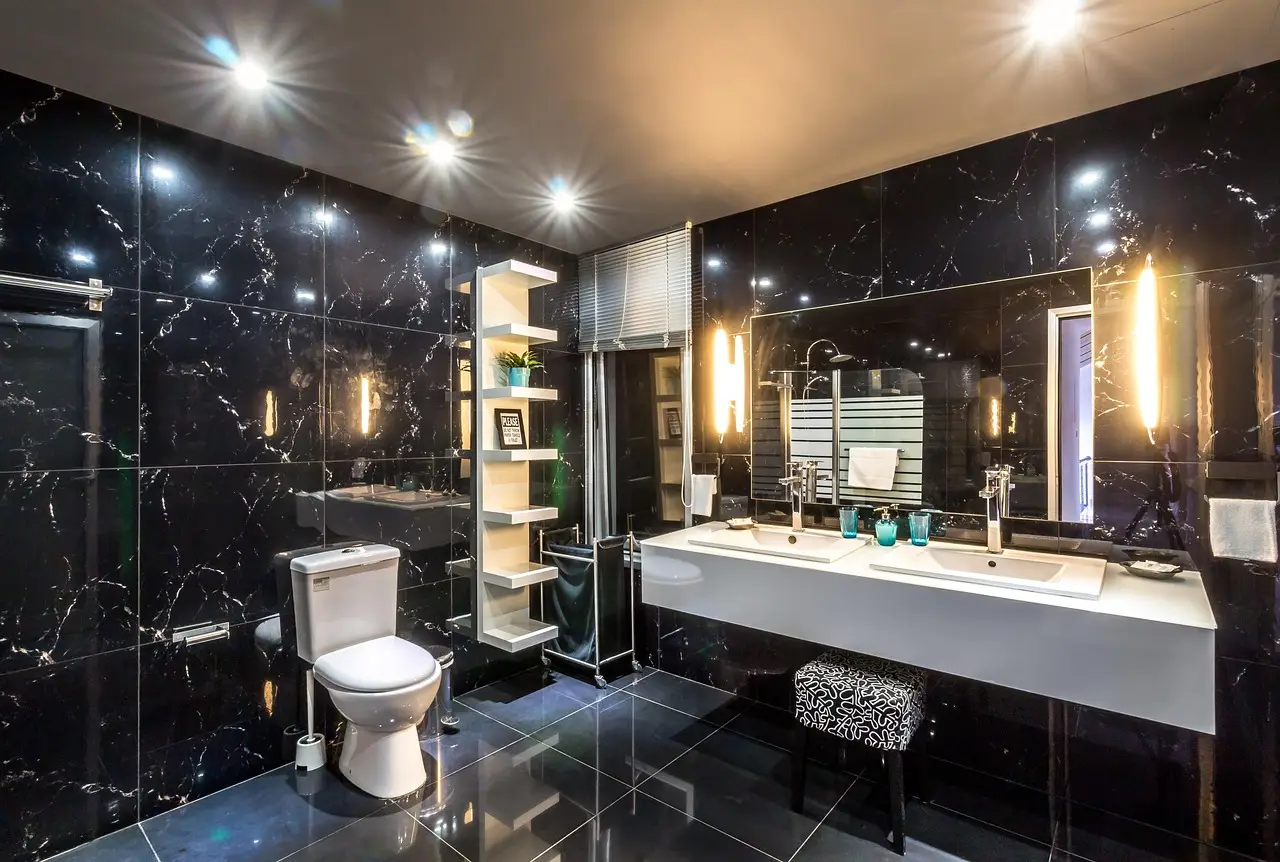
The material list reads long for a country golf estate: mirror-like Japanese lacquer, handcrafted zellige, coloured cement tiles, beaten metals, expressive stone and figured timber veneers. A studio with less nerve would have trimmed it. Materiality is the signature here, and the designers committed to it fully.
What does the design brief tell operators?
Soliman says the setting drove every choice. "Every material decision was tested against that lake view," she explains. "When a space has this much natural character already, restraint is the harder skill — knowing what to leave alone matters as much as what you add."
The logic holds up in practice. Lacquer gives a room a surface that behaves a little like water; the timber and stone take their cue from the surrounding woodland and ground. The handcrafted elements carry the scheme:
- Zellige, the glazed Moroccan clay tile, is cut and finished by hand, so no two pieces sit quite level or catch light the same way — difficult to specify and rarely cheap.
- Cement tile, pressed with pigment running right through, is the louder relation.
- Beaten metals and figured veneers each show the hand or the grain they came from.
Together they give the hotel pattern and colour with a human wobble in it, set against mid-century-inspired public spaces: sculptural forms, layered lighting, richly textured materials. The sculptural approach does useful commercial work too, giving rooms presence without leaning on ornament — sensible when a lake sits outside to do the decorating.
Food and beverage: Gordon Ramsay anchors the offer
Gordon Ramsay at The Mere is the headline commission and the room with the most to prove — a chef of that name arrives with expectations of the space as well as the plate. Bergman Design House describes the brief as "dramatic yet intimate" and conceived the restaurant as an architectural setting in its own right. The Orangery and The Club Lounge complete the dining offer.
The bars are built around Fairmont's Classics Perfected cocktail programme, designed on the premise that a guest ordering a perfected classic wants somewhere good to sit while it arrives.
In the bedrooms the volume drops. Guestrooms and suites keep to gentle palettes, bespoke furniture, fine linens and warm, layered lighting — on an estate where the light goes early for half the year, that attention to lighting is well placed, and suits guests arriving off the golf course or out of the spa.
The spa: 1,715sqm with a 20-metre pool
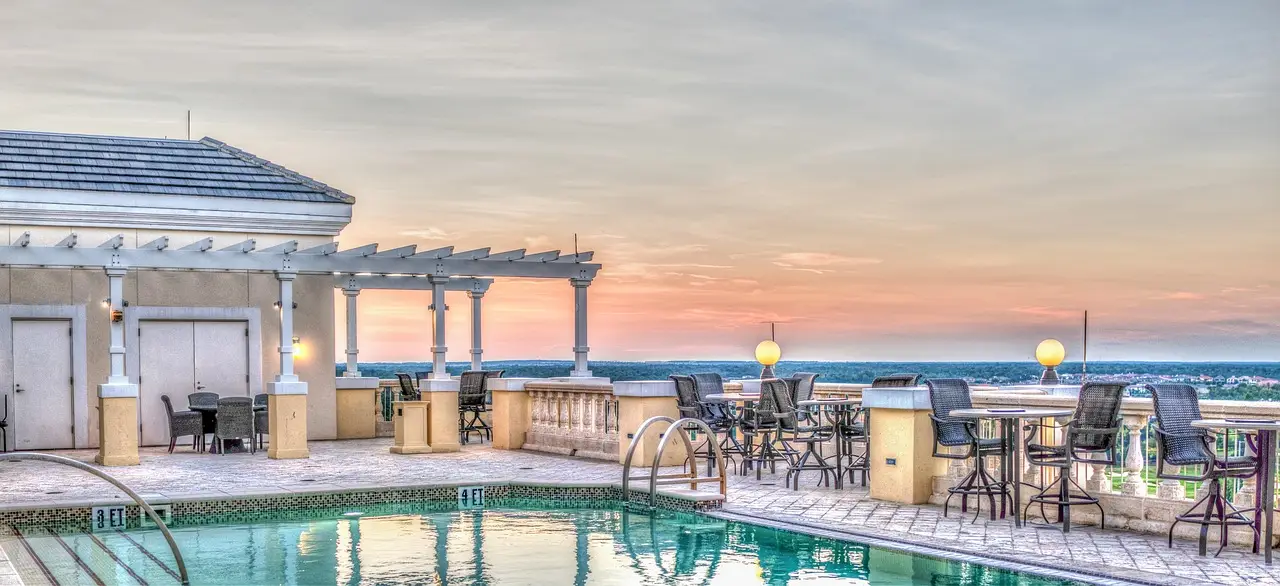
The Fairmont Spa was developed with spa consultant Rebecca Doyle, and its 20-metre pool is long enough to take seriously. A hydropool and an outdoor vitality pool follow — an outdoor pool in Cheshire being an act of optimism that the sauna, steam and hammam facilities are on hand to insure. Rustic timbers define the restorative space, a deliberate change of register after all that lacquer.
Soliman had an obvious pitfall in view. "A spa this size can easily turn into a corridor of treatment rooms with a pool at the end," she says. "We wanted this one to belong to the woodland, so the timber is rustic and does most of the work."
For Accor's Fairmont brand, the project demonstrates what its approachable-luxury positioning looks like as a design brief at scale: expanding an established estate while adding an entirely new layer of luxury, across 116 rooms, multiple dining venues and a 1,715sqm spa. The result is a hotel rooted in its landscape without being bound by its past, and one of Cheshire's most established destinations now has a distinctly contemporary future — and a template other heritage estates eyeing full redevelopment will study closely.
More from Daniel Okafor
Show full bio
Correspondent covering companies, deals and strategy in Restaurant and hotel operations at The Pass Brief.
633 articles